Den Haag

Hendrik Zwaardecroonstraat 116 B
Hendrik Zwaardecroonstraat 116 B, Den Haag

Hendrik Zwaardecroonstraat 116 B, Den Haag foto-0 blur Hendrik Zwaardecroonstraat 116 B, Den Haag foto-0
Hendrik Zwaardecroonstraat 116 B, Den Haag foto-1 blur Hendrik Zwaardecroonstraat 116 B, Den Haag foto-1
Hendrik Zwaardecroonstraat 116 B, Den Haag foto-2 blur Hendrik Zwaardecroonstraat 116 B, Den Haag foto-2
Hendrik Zwaardecroonstraat 116 B, Den Haag foto-3 blur Hendrik Zwaardecroonstraat 116 B, Den Haag foto-3
Hendrik Zwaardecroonstraat 116 B, Den Haag foto-4 blur Hendrik Zwaardecroonstraat 116 B, Den Haag foto-4
Hendrik Zwaardecroonstraat 116 B, Den Haag foto-5 blur Hendrik Zwaardecroonstraat 116 B, Den Haag foto-5
Hendrik Zwaardecroonstraat 116 B, Den Haag foto-6 blur Hendrik Zwaardecroonstraat 116 B, Den Haag foto-6
Hendrik Zwaardecroonstraat 116 B, Den Haag foto-7 blur Hendrik Zwaardecroonstraat 116 B, Den Haag foto-7
Hendrik Zwaardecroonstraat 116 B, Den Haag foto-8 blur Hendrik Zwaardecroonstraat 116 B, Den Haag foto-8
Hendrik Zwaardecroonstraat 116 B, Den Haag foto-9 blur Hendrik Zwaardecroonstraat 116 B, Den Haag foto-9
Hendrik Zwaardecroonstraat 116 B, Den Haag foto-10 blur Hendrik Zwaardecroonstraat 116 B, Den Haag foto-10
Hendrik Zwaardecroonstraat 116 B, Den Haag foto-11 blur Hendrik Zwaardecroonstraat 116 B, Den Haag foto-11
Hendrik Zwaardecroonstraat 116 B, Den Haag foto-12 blur Hendrik Zwaardecroonstraat 116 B, Den Haag foto-12
Hendrik Zwaardecroonstraat 116 B, Den Haag foto-13 blur Hendrik Zwaardecroonstraat 116 B, Den Haag foto-13
Hendrik Zwaardecroonstraat 116 B, Den Haag foto-14 blur Hendrik Zwaardecroonstraat 116 B, Den Haag foto-14
Hendrik Zwaardecroonstraat 116 B, Den Haag foto-15 blur Hendrik Zwaardecroonstraat 116 B, Den Haag foto-15
Hendrik Zwaardecroonstraat 116 B, Den Haag foto-16 blur Hendrik Zwaardecroonstraat 116 B, Den Haag foto-16
Hendrik Zwaardecroonstraat 116 B, Den Haag foto-17 blur Hendrik Zwaardecroonstraat 116 B, Den Haag foto-17
Hendrik Zwaardecroonstraat 116 B, Den Haag foto-18 blur Hendrik Zwaardecroonstraat 116 B, Den Haag foto-18
Hendrik Zwaardecroonstraat 116 B, Den Haag foto-19 blur Hendrik Zwaardecroonstraat 116 B, Den Haag foto-19
Hendrik Zwaardecroonstraat 116 B, Den Haag foto-20 blur Hendrik Zwaardecroonstraat 116 B, Den Haag foto-20
Hendrik Zwaardecroonstraat 116 B, Den Haag foto-21 blur Hendrik Zwaardecroonstraat 116 B, Den Haag foto-21
Hendrik Zwaardecroonstraat 116 B, Den Haag foto-22 blur Hendrik Zwaardecroonstraat 116 B, Den Haag foto-22
view 23 photos
view 23 photos
view 23 photos

Are you interested?

Get in touch with us. We are happy to give more information or schedule a viewing.

house
Price

€ 550.000 k.k.

house
Type

Ground floor apartment

house
Living surface

98m²

house
Rooms

4

Description

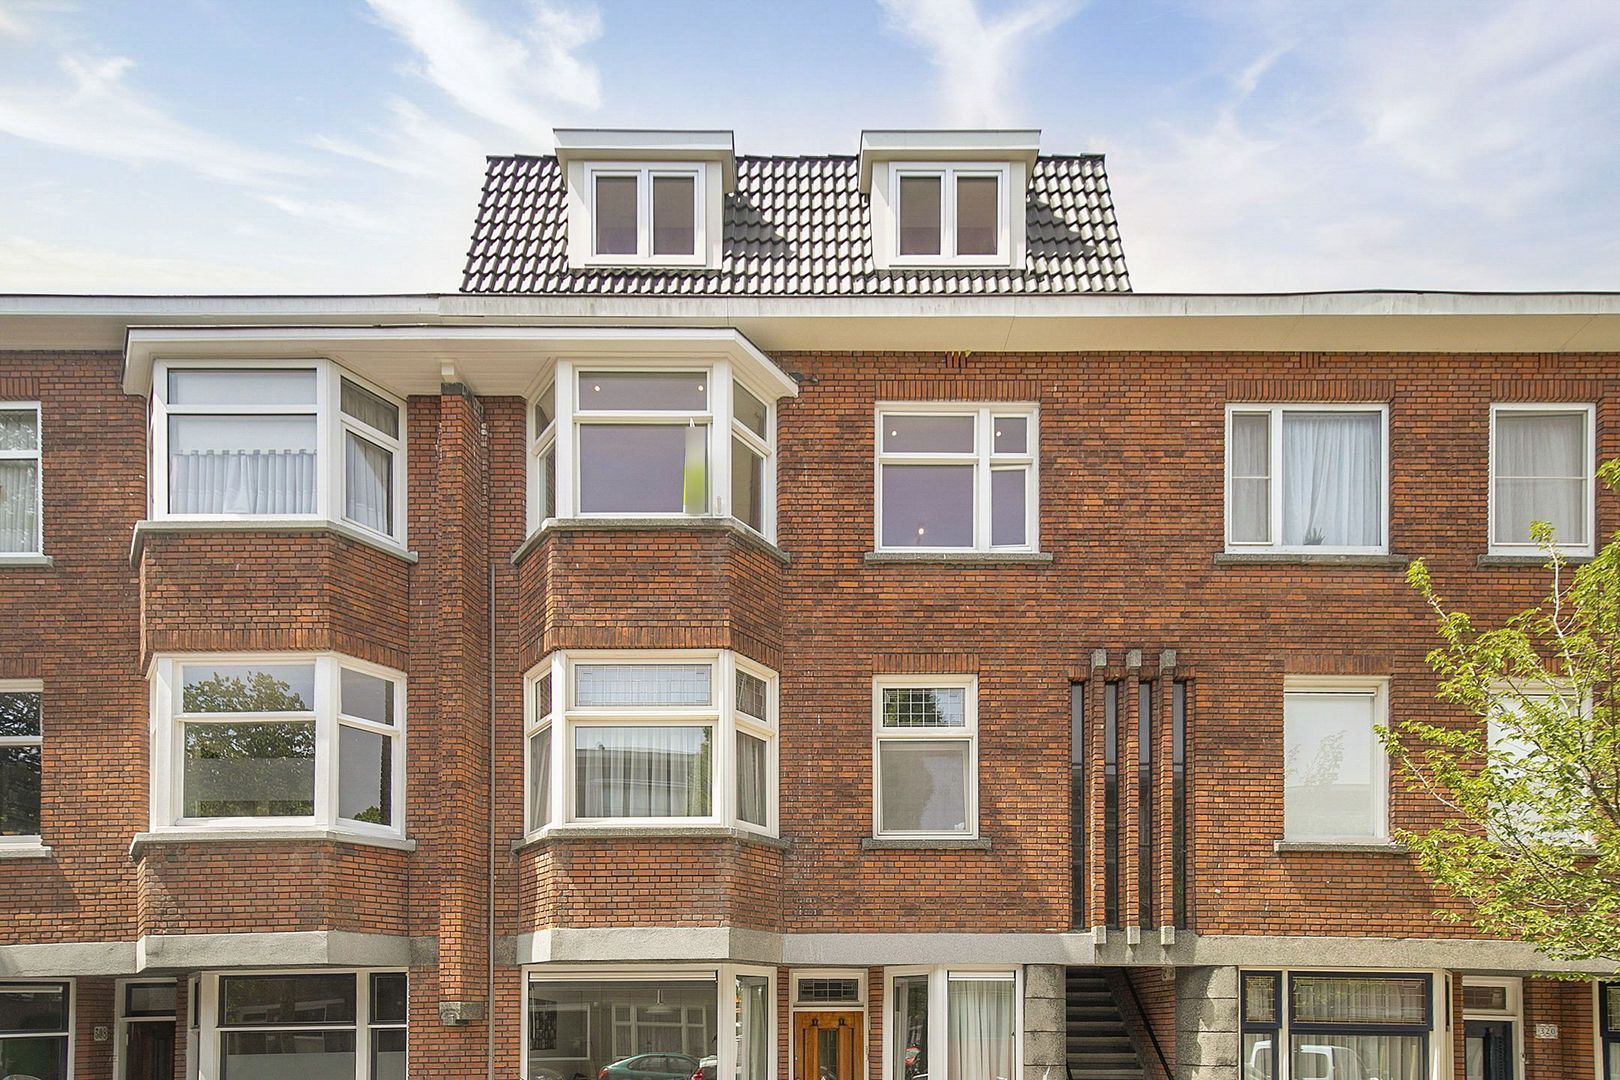
Are you looking for a modern and carefree place to live? This stylishly renovated ground-floor home with a side entrance offers everything you need for comfortable living. Completely gas-free, making it future-proof!

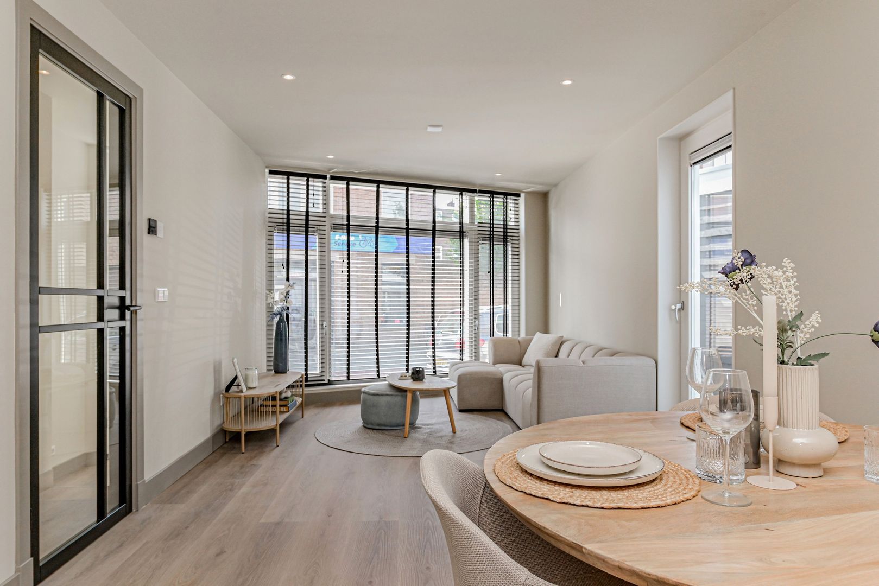
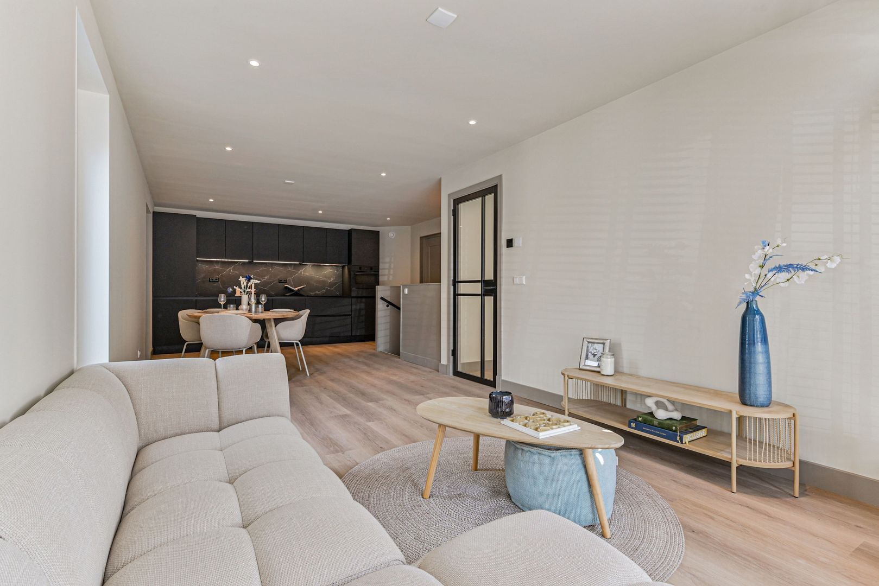
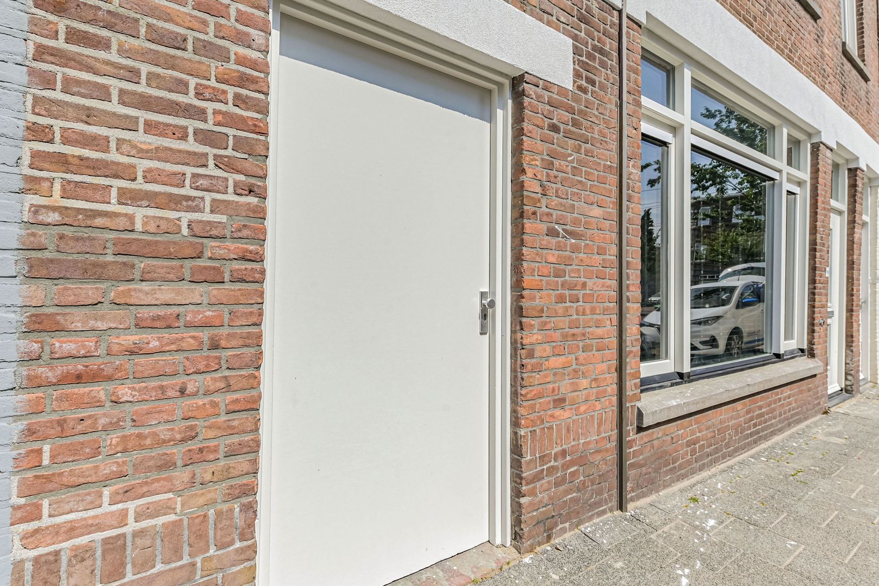
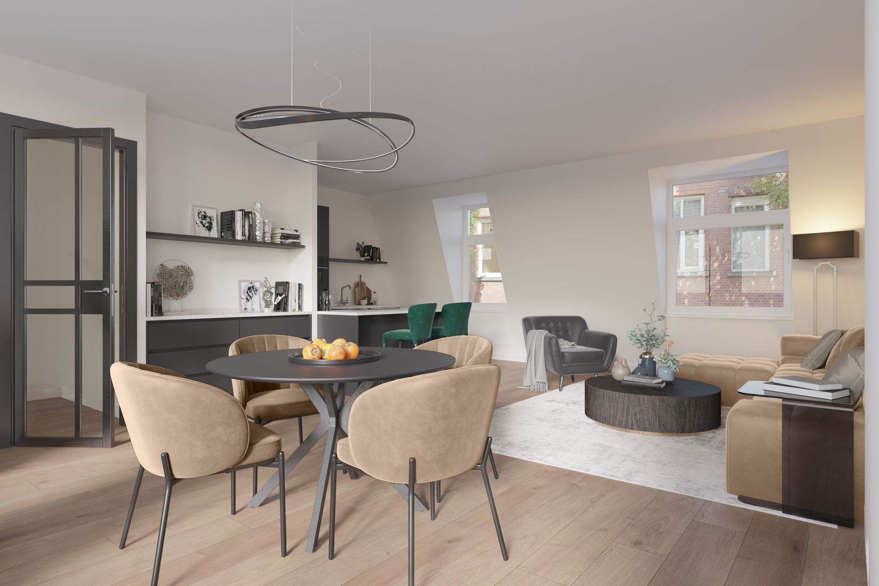
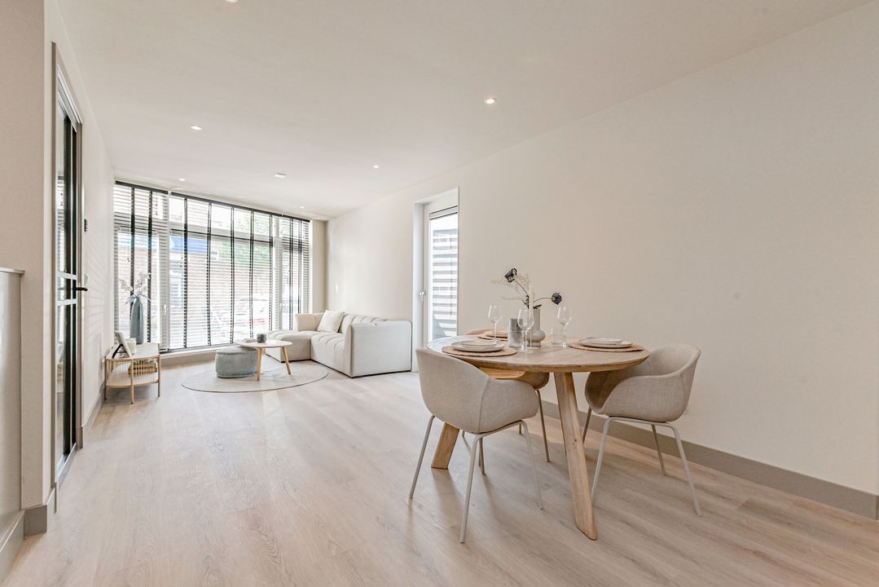
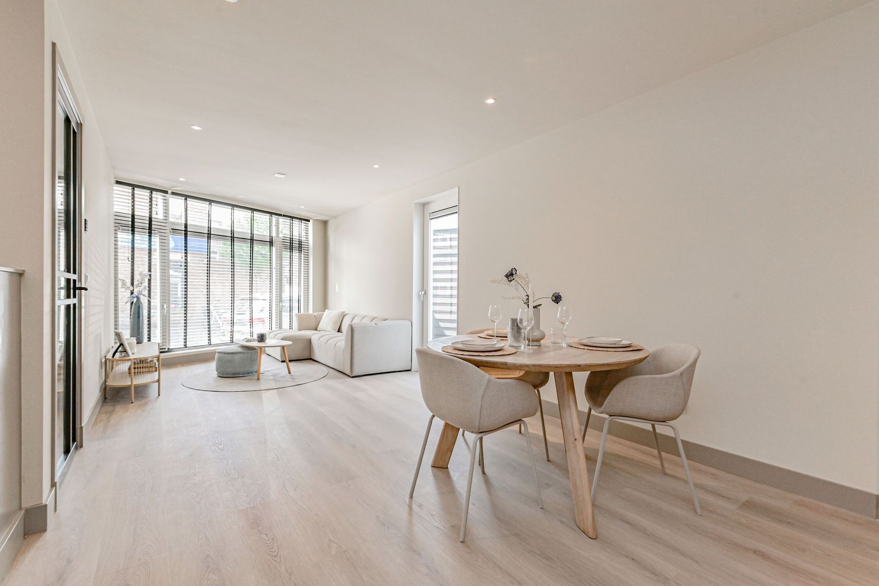
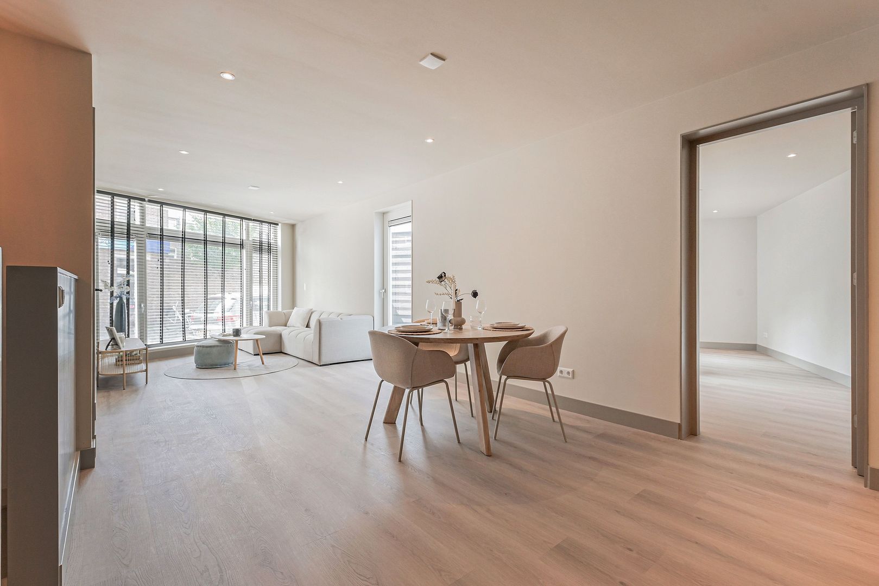
Enjoy an atmospheric living room with access to the outdoor space, a side entrance from the street (ideal for bicycles or motorcycles), three bedrooms, a luxurious bathroom, and plenty of storage space!

Additionally, the home is sustainable and completely ready for the future. The property is excellently insulated, fully equipped with electric underfloor heating, 5 solar panels, and an energy label A.

Bezuidenhout is a popular neighborhood thanks to its convenient location near all daily amenities. Just a stone's throw away is Stuyvesantplein, featuring a local supermarket and various nice shops, among other things. The lively Theresiastraat, with its varied range of shops and restaurants, and the Mariahoeve shopping center are also within a few minutes' walk. Accessibility is excellent: both The Hague Central Station and Laan van NOI station are located nearby, and the main arterial roads towards Rotterdam, Utrecht, and Amsterdam are easily accessible. The center of The Hague is about a ten-minute bike ride away, and Scheveningen beach is also easily accessible. In addition, the surrounding area offers plenty of opportunities for relaxation and recreation, including the Haagse Bos, Overbosch swimming pool, various parks, and fitness facilities.

Layout:
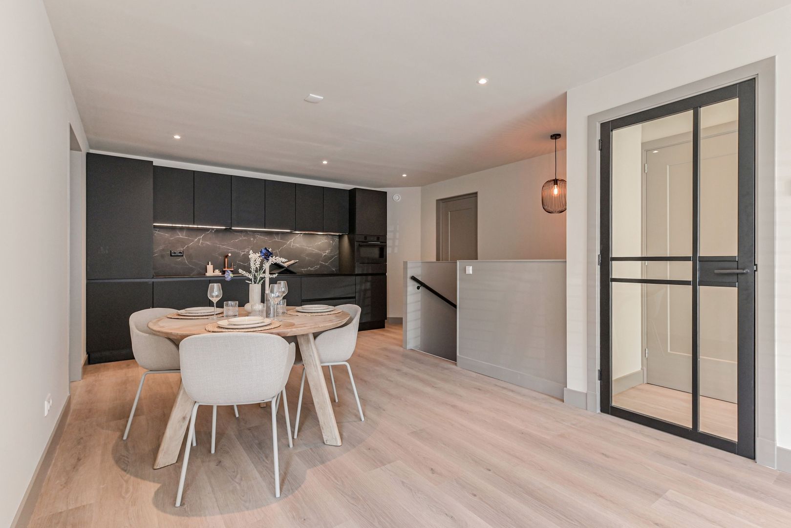
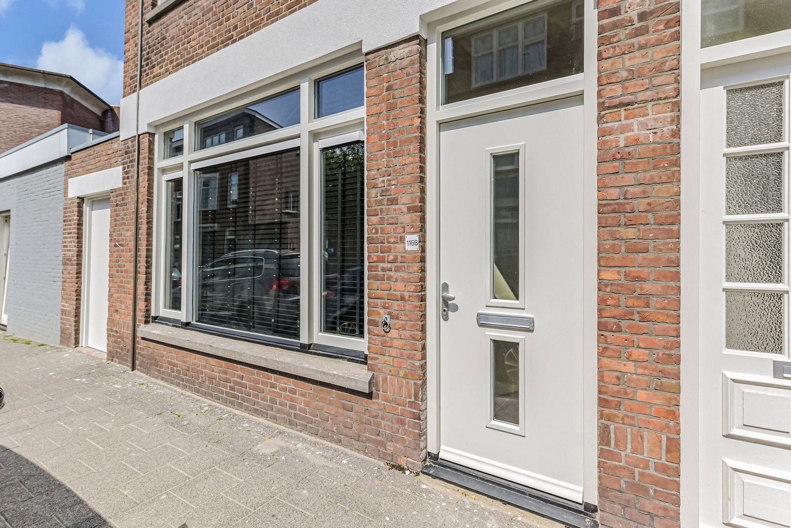
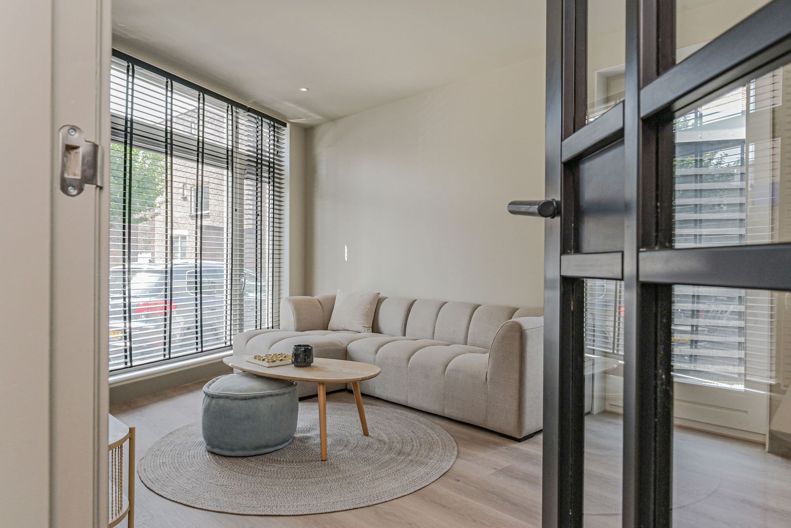
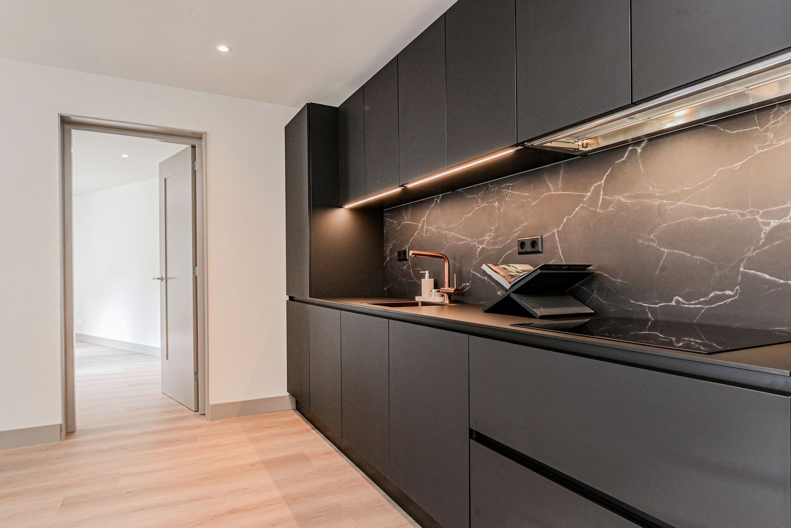
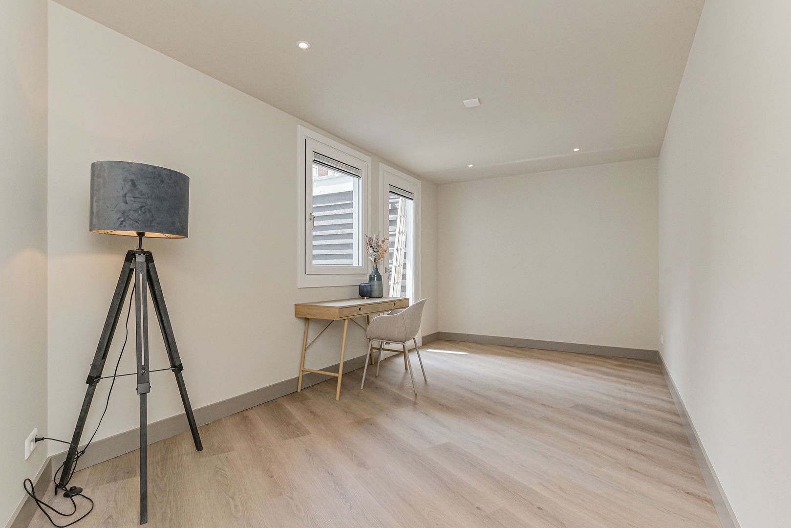
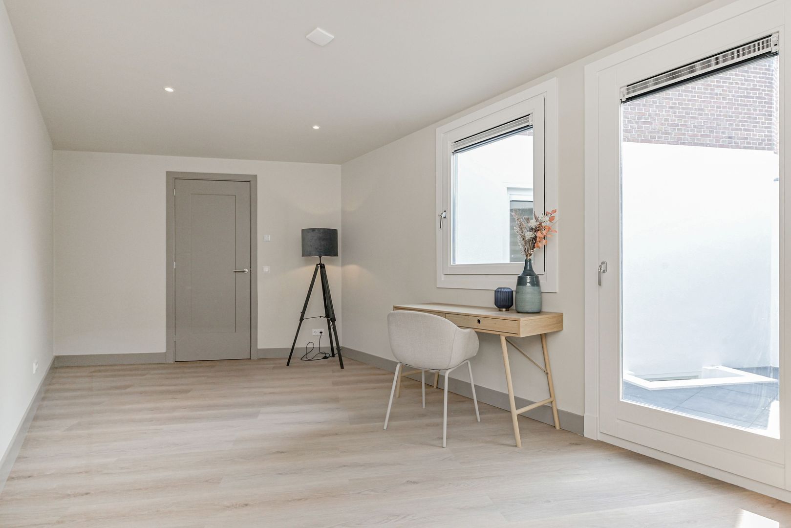
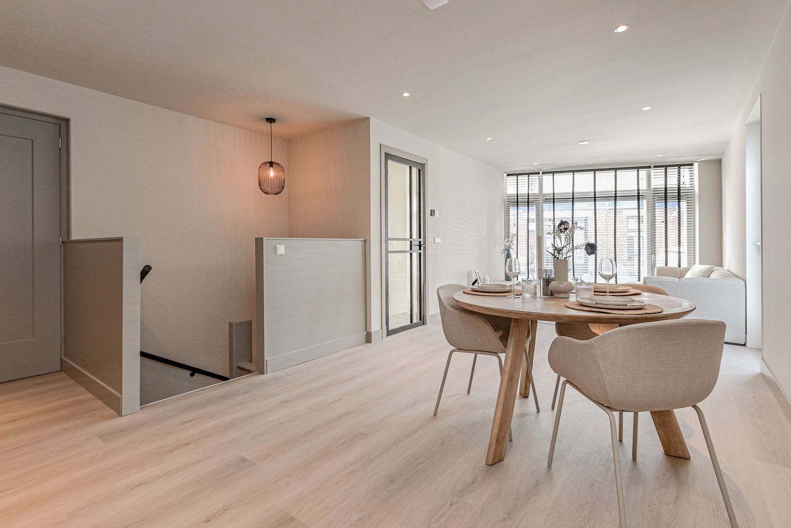
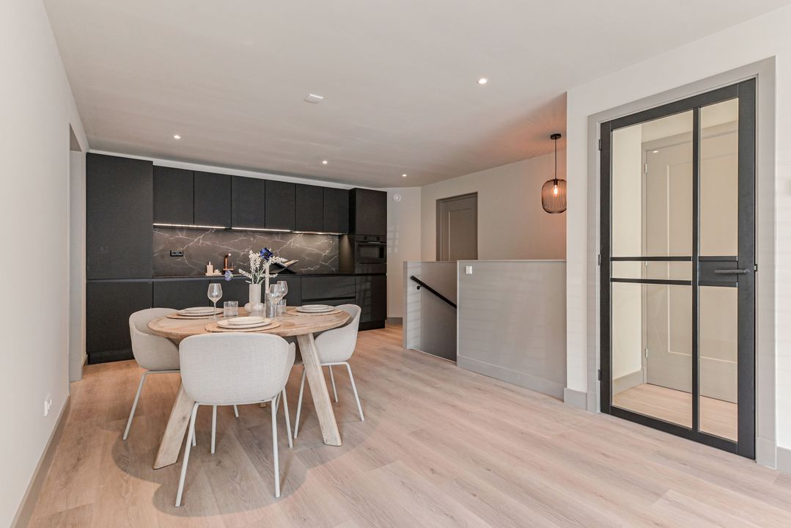
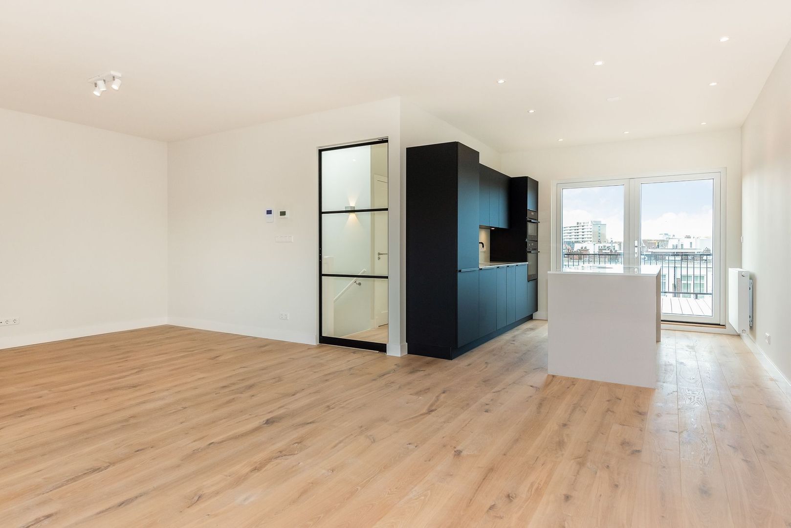
Entrance at street level, hall with meter cupboard, spacious living room with open kitchen and access to the outdoor area via French doors, trendy kitchen equipped with induction hob with integrated extractor hood, dishwasher, refrigerator with freezer compartment, combination oven, and plenty of storage space. Additional side room potentially usable as a third bedroom, hobby room, or dining room, also with access to the outdoor area.

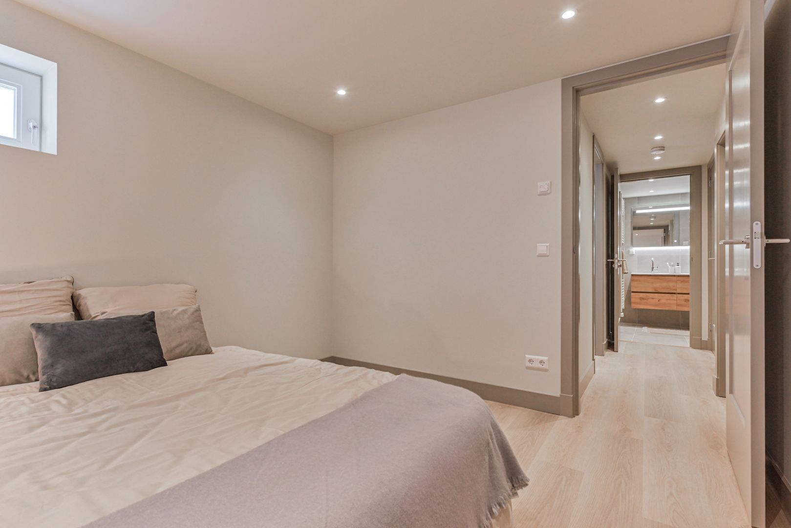
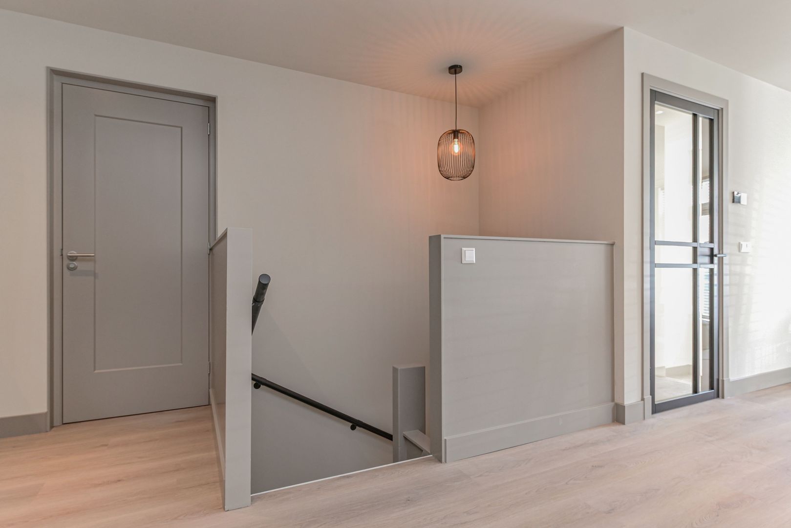
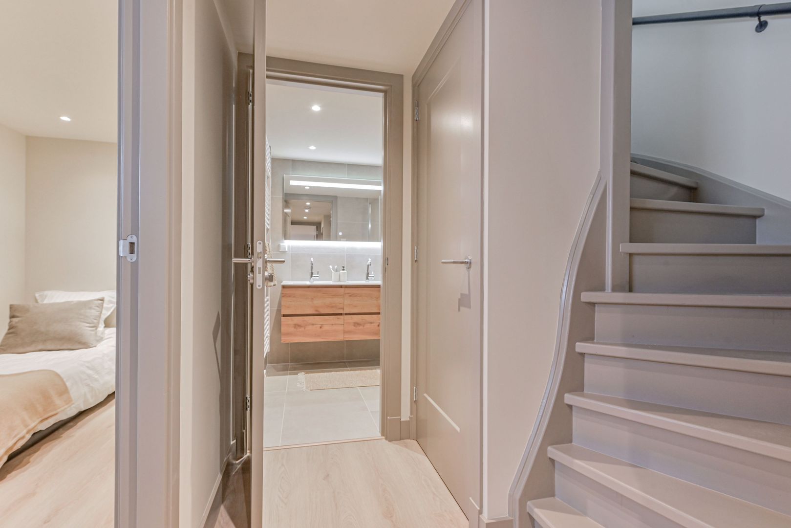
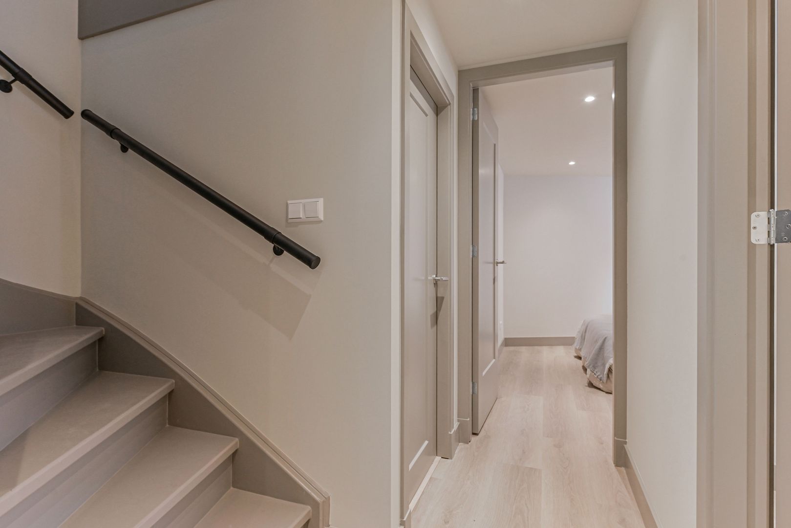
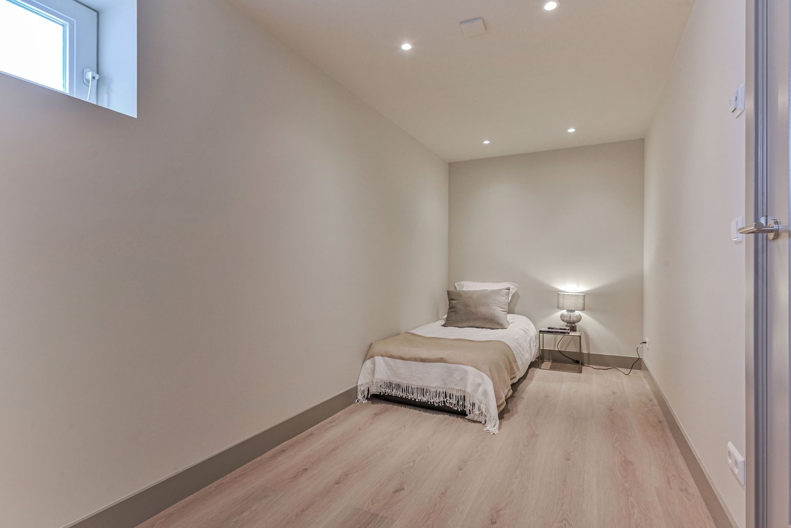
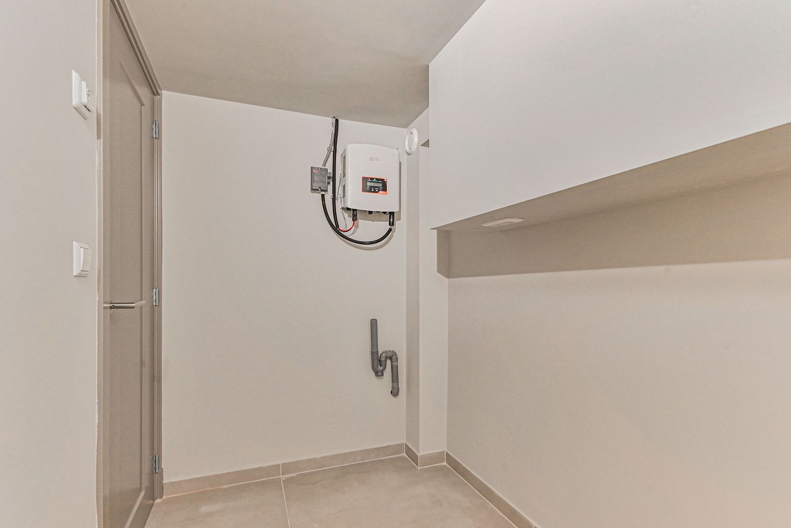
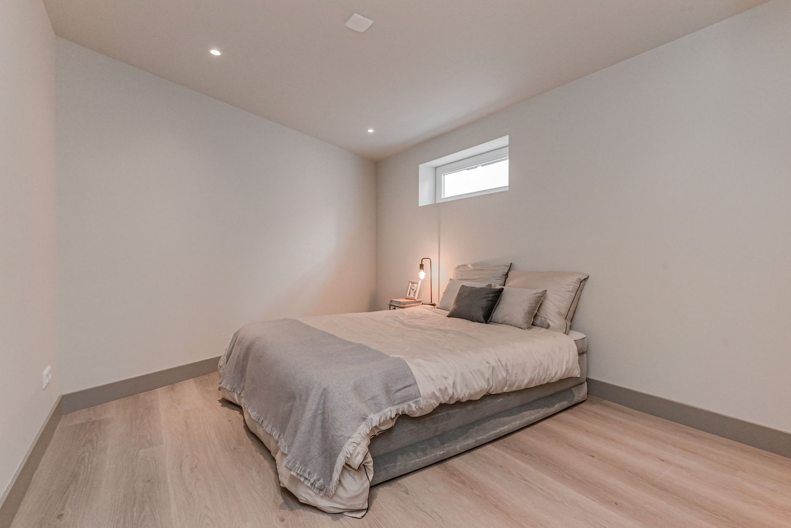
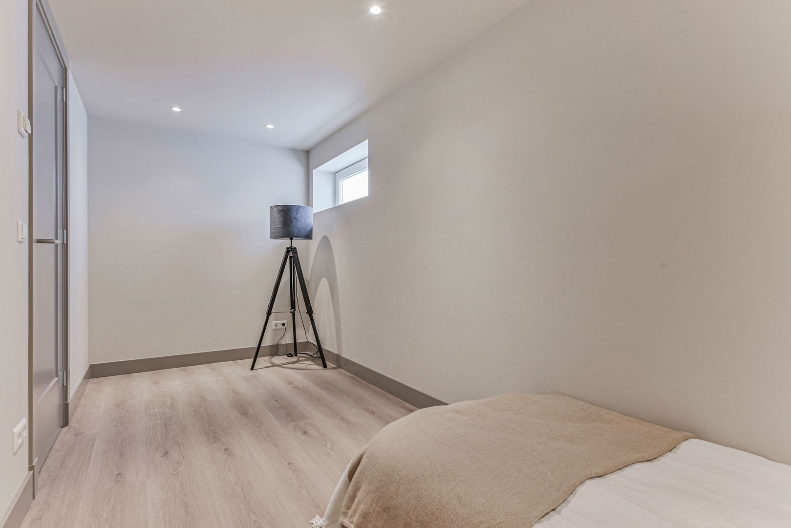
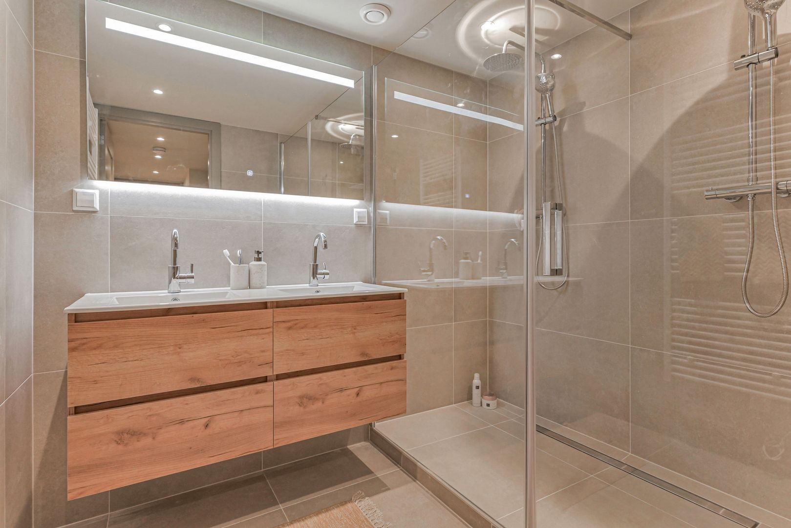
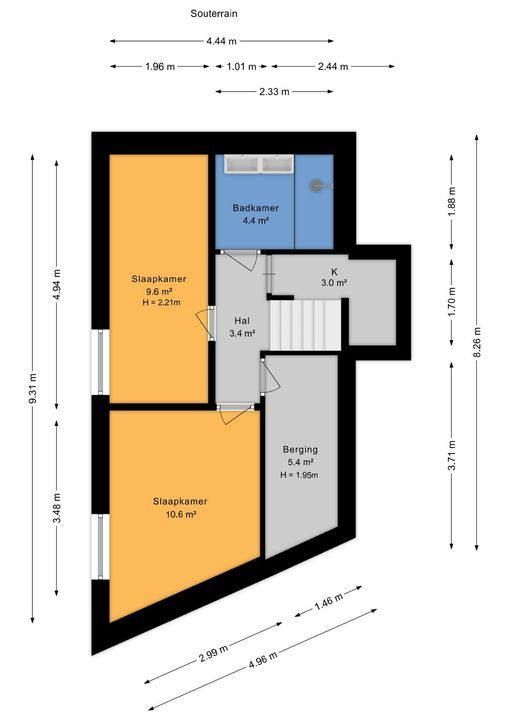
Toilet with washbasin, stairs to the basement, two spacious bedrooms with natural daylight through French windows, which remain pleasantly cool during the summer. Trendy bathroom with double shower, washbasin with double taps and vanity unit, and towel radiator. Storage space under the stairs. Separate laundry room with plenty of storage space. Washing machine connection in a separate room.

Particulars:
- Living area approx. 98m²
- Situated on freehold land
- Active Owners' Association, 1/2 share in the community, monthly contribution € 125,-
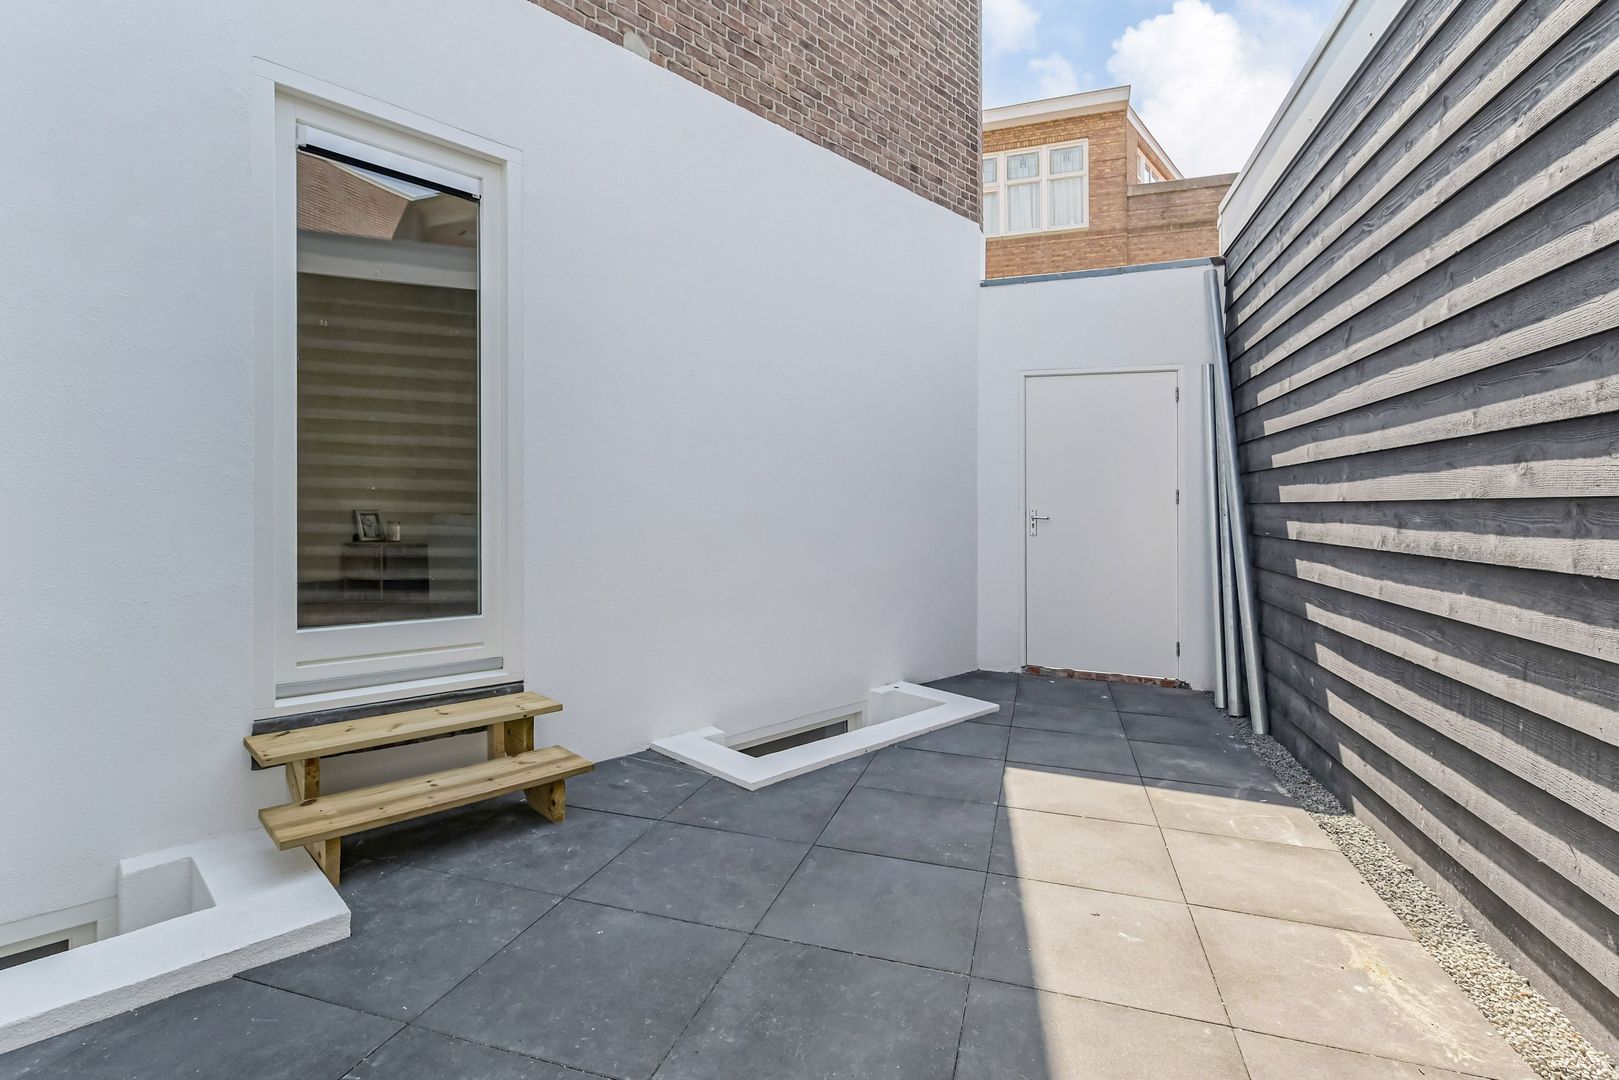
- Outdoor space with side entrance, ideal for bicycles or motorcycles.
- Water-resistant basement structure
- Immediate handover possible
- Energy label A
- Heating via electric underfloor heating
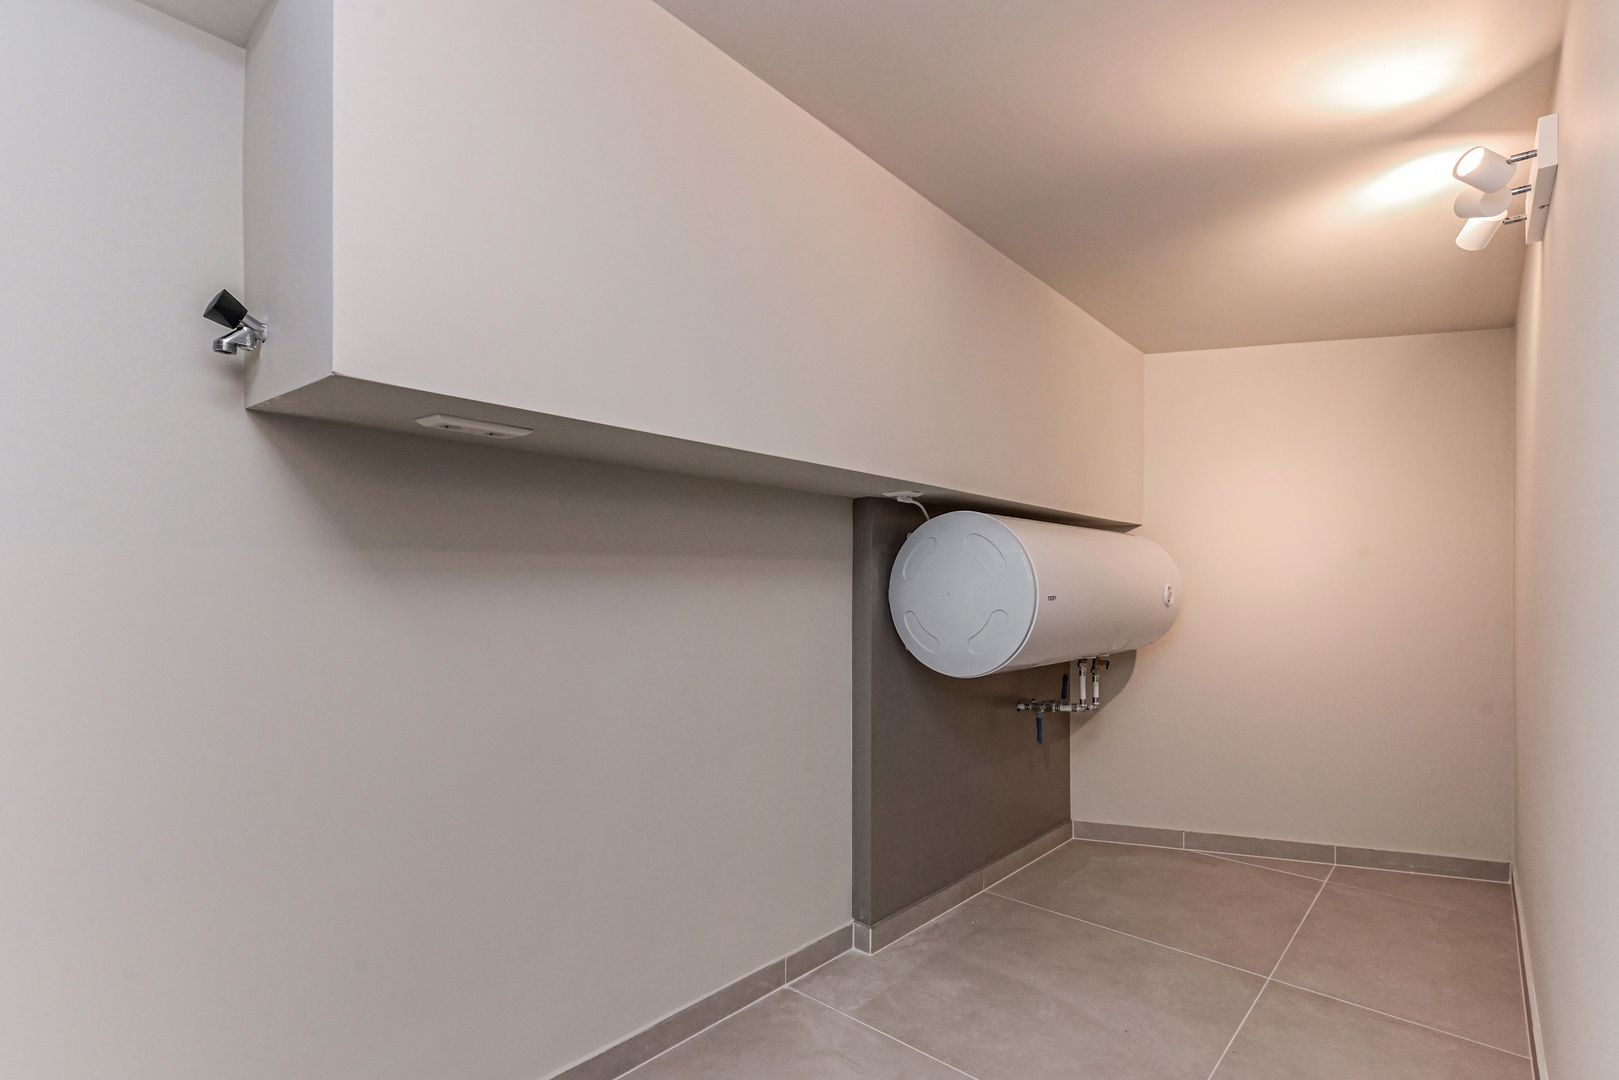
- Hot water via electric boiler
- Completely gas-free
- Internally renovated
- 3 bedrooms
- Trendy kitchen
- Given the year of construction, the age and materials clause applies
- Non-occupancy clause applies
- Project notary applies
- Seller provides a 6-month warranty on the renovation
- Terms and conditions of sale apply.

This information has been compiled by us with due care. However, we accept no liability whatsoever for any incompleteness, inaccuracy, or otherwise, or the consequences thereof. All stated amounts, dimensions, and areas are indicative. The buyer has their own duty of investigation regarding all matters of importance to them. With regard to this property, the real estate agent is the seller's advisor. We advise you to engage an expert real estate agent to guide you through the purchasing process.

Details

Acceptance

Price
€ 550.000 k.k.
Homeowners association costs
€ 125
Status
Available
Acceptance
In consultation
Address
Hendrik Zwaardecroonstraat 116 B
Zipcode
2593 XV
City
Den Haag

Build

Apartment type
Ground floor apartment, Apartment
Bottom floor
2
Build type
Existing
Build year
1926

Surface and volume

Living surface
ca. 98m²
Volume
ca. 363m³

Layout

Rooms
4
Bedrooms
3
Bathrooms
1
Number of floors
2
Facilities
Mechanical ventilation, Cable tv, Solar panel, Utility room

Energy

Energy label
A
Isolation
Roof insulation, Wall insulation, Floor insulation, Insulated glazing

Exterior areas

Location
Near quiet road, In residental area
Garden
Side garden
Side garden
Southwest, 25m², 5×5cm

Location

[ { "address": "Hendrik Zwaardecroonstraat 116", "zipCode": "2593 XV", "city": "Den Haag", "lat": 52.0846081, "lng": 4.3413647, "heading": 29.515154708355, "pitch": 11.894381630652 } ]

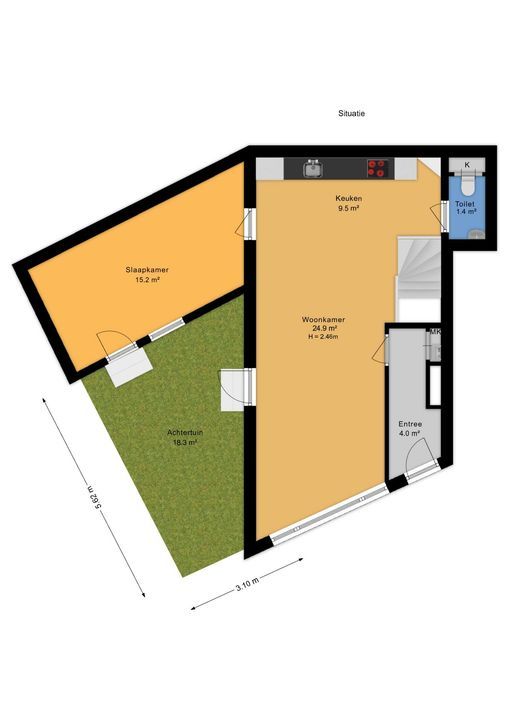
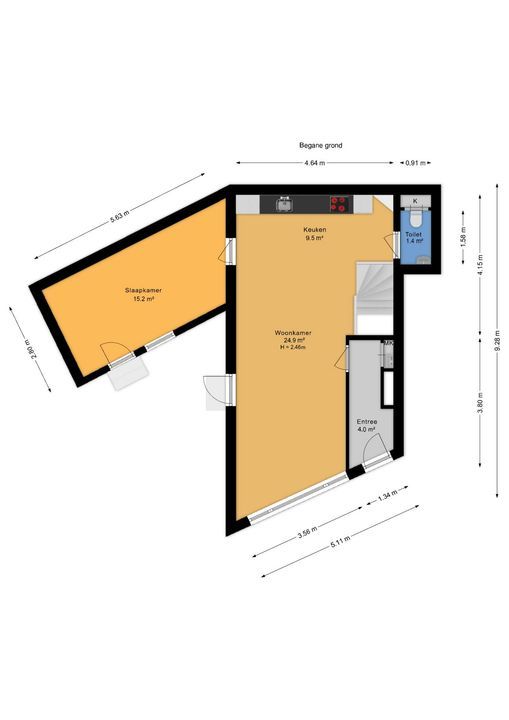
Floor plans

Hendrik Zwaardecroonstraat 116 B, Den Haag plattegrond-22

Related houses

Are you interested?

Get in touch with us. We are happy to give more information or schedule a viewing.

The form has successfully been sent. We wil contact you as soon as possible.

Something went wrong while sending the contact form. Check if you correctly filled in all required fields and try again.

recaptcha
reCAPTCHA
PrivacyTerms
telefoon

Prefer telephone contact?

You can reach us from Monday to Friday from 9:00 AM to 5:00 PM on

+31 (0)70- 204 22 11